
About the studio
Practical spaces with a polished architectural language.
TR Associates is an architecture and interior design studio based in Islamabad, specializing in innovative, functional, and aesthetically pleasing spaces.
Islamabad-based architecture & interior design studio
TR Associates designs residential and commercial environments that feel intentional from the first sketch to the final handover. The focus is on functional planning, refined interiors, and high-quality 3D visuals.

About the studio
TR Associates is an architecture and interior design studio based in Islamabad, specializing in innovative, functional, and aesthetically pleasing spaces.

Our vision
Every project is guided by creativity, technical expertise, and attention to detail from concept through final handover.
Services
The studio covers the full design journey, from concept design and visualization to working drawings and project management.
House planning, commercial buildings, farmhouses, apartment design, elevation design, and working drawings.
Residential interiors, office interiors, retail stores, restaurants and cafes, bedrooms, kitchens, and bathrooms.
SketchUp modeling, 3ds Max modeling, V-Ray rendering, Lumion rendering, Enscape rendering, and walkthrough animations.
BOQ preparation, site supervision, material selection, project scheduling, and cost estimation.
2D floor plans, 3D floor plans, submission drawings, and interior working drawings for clear execution.
Client consultation, concept development, space planning, and material direction tailored to each brief.
Process
The studio uses a simple, structured sequence so each stage stays understandable and easy to approve.
Discuss scope, goals, style direction, and practical constraints.
Measure the existing space and review the site conditions.
Develop layout options, mood direction, and the first visual story.
Refine circulation, room relationships, and functional arrangement.
Translate the concept into photorealistic views for approval.
Prepare documentation for execution, selections, and handover.
Why clients choose us
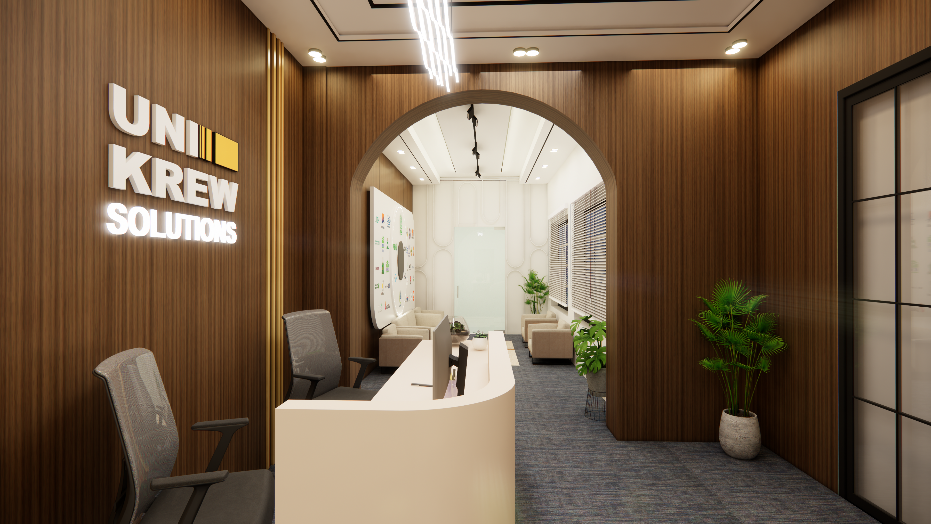
Portfolio
A cross-section of the studio's recent residential and commercial work.
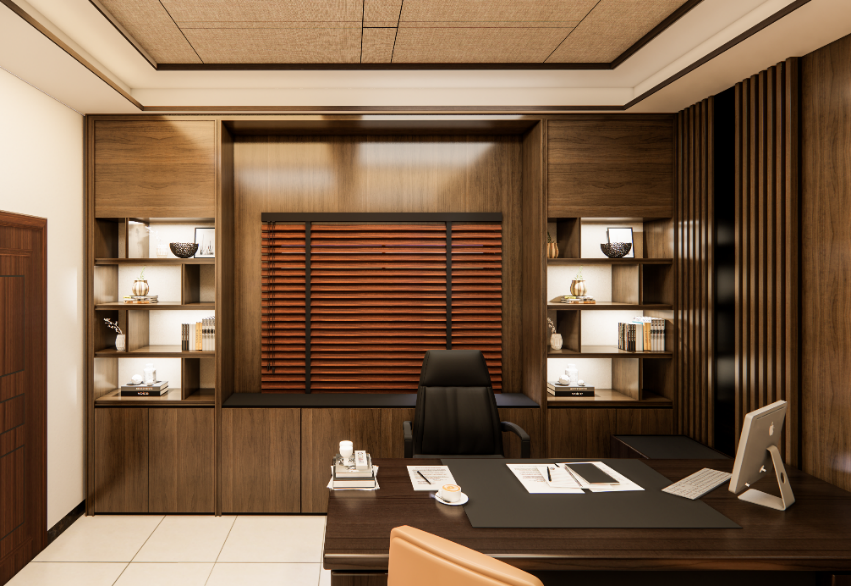
Master bedroom interior design
Warm detailing and built-in storage composition.
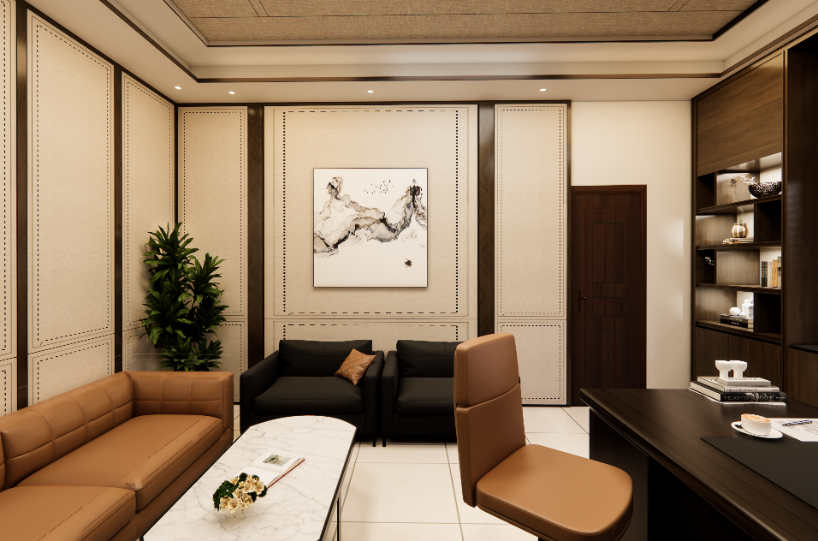
Bedroom interior design
Soft seating palette with balanced lighting layers.
Living interior design
Elegant passage planning with a contemporary finish.
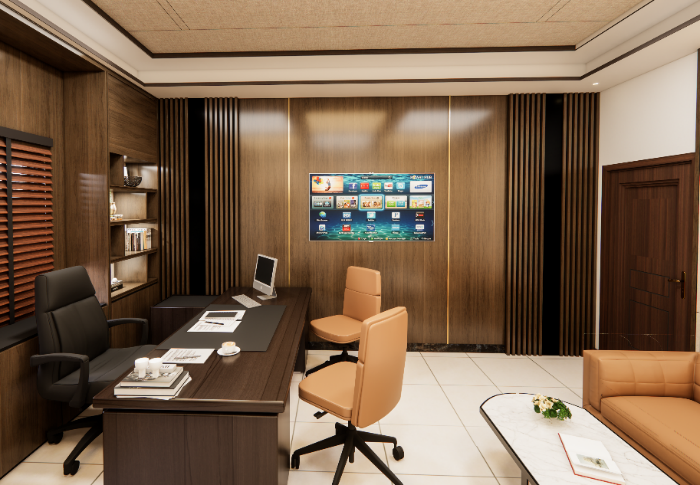
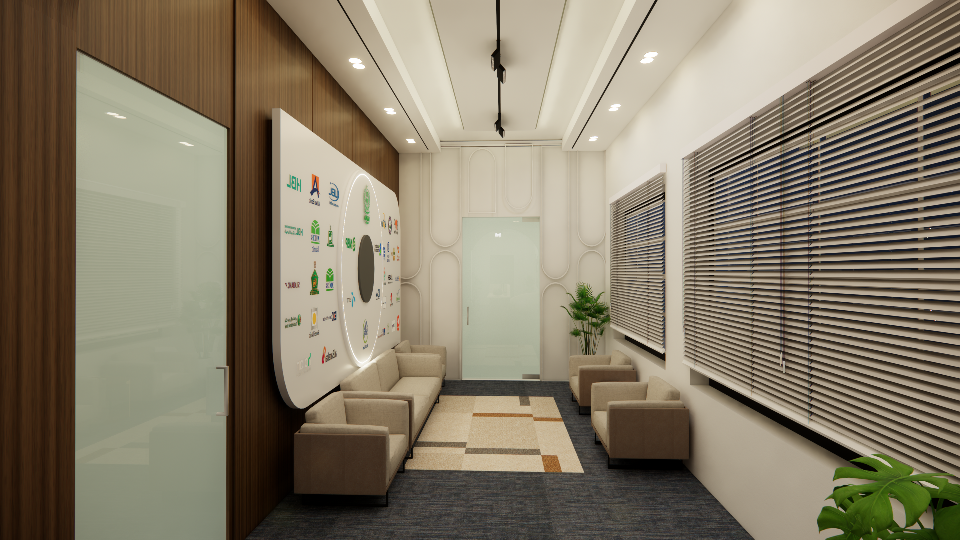
Office interior design
A corporate layout designed for meetings and focus.
Gallery
Representative imagery pulled from the studio deck and project archive.
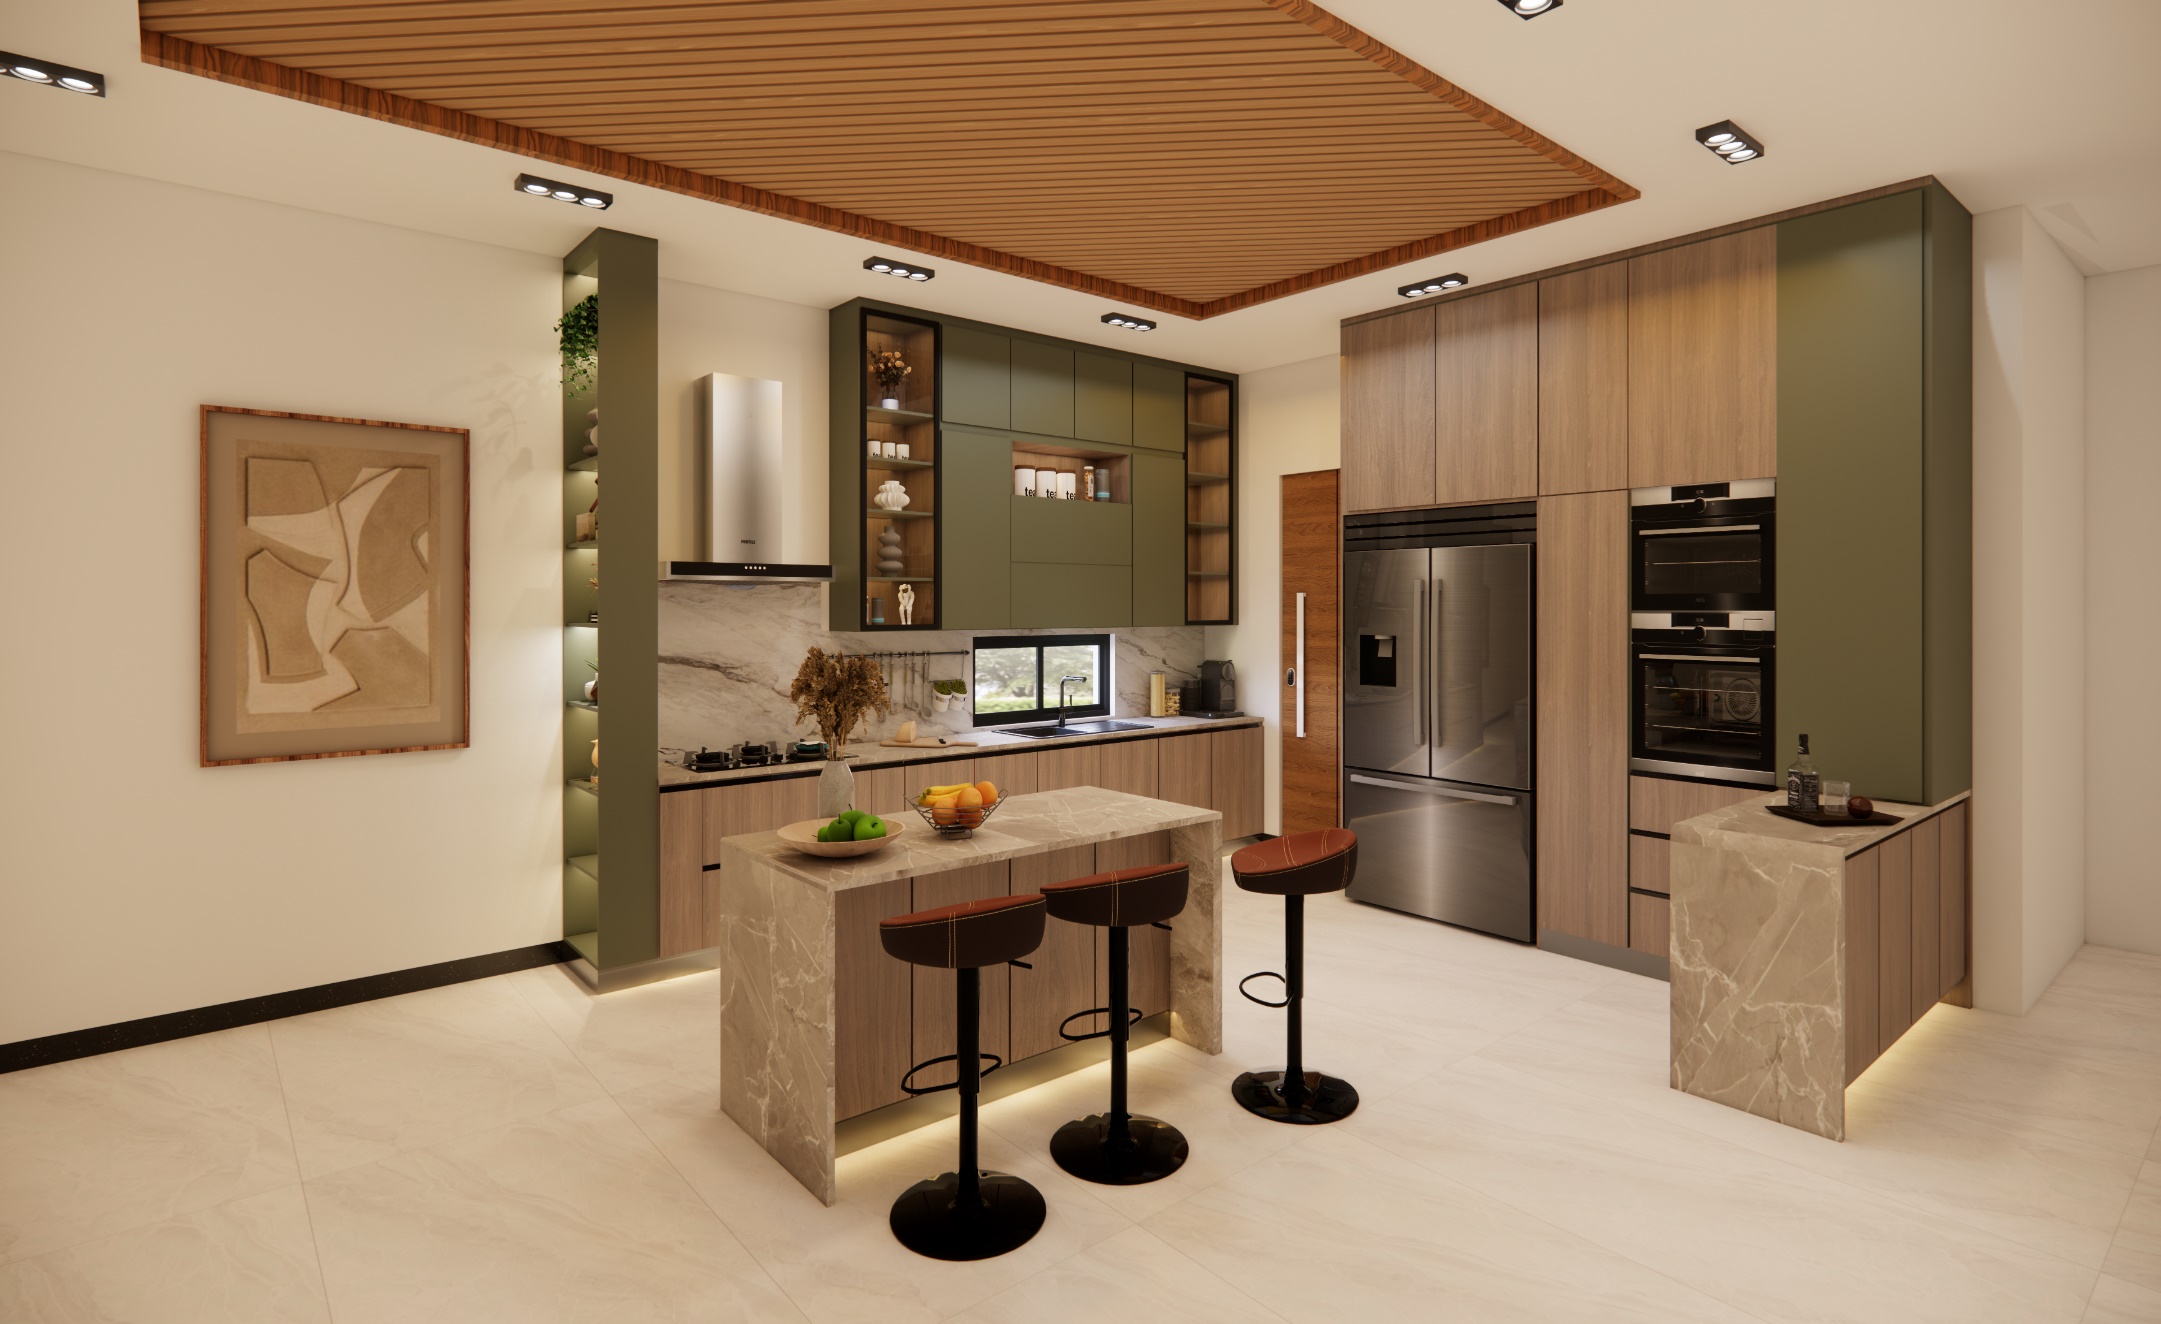 A compact modern kitchen with warm cabinetry.
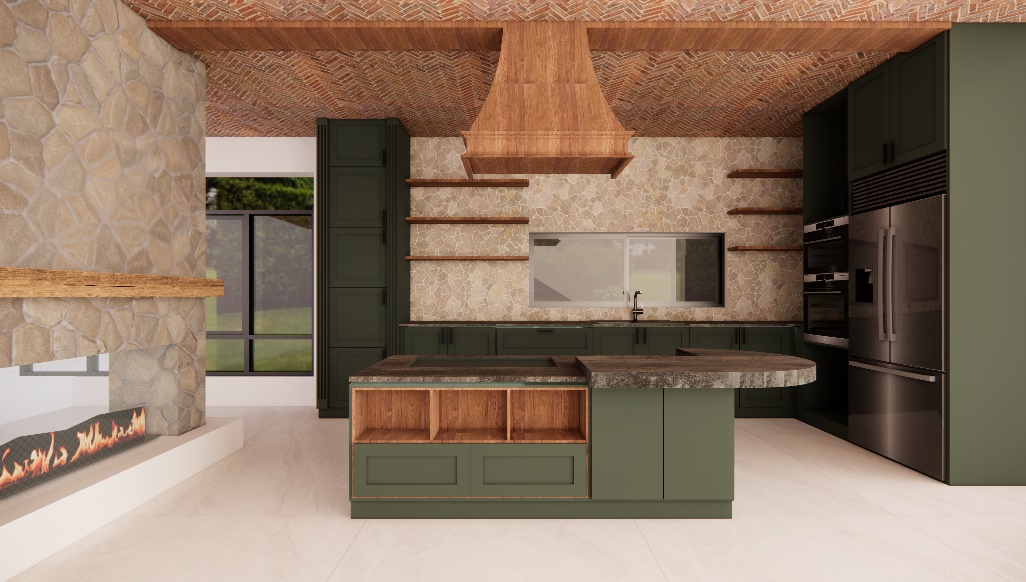 A living room composition shaped for comfort and balance.
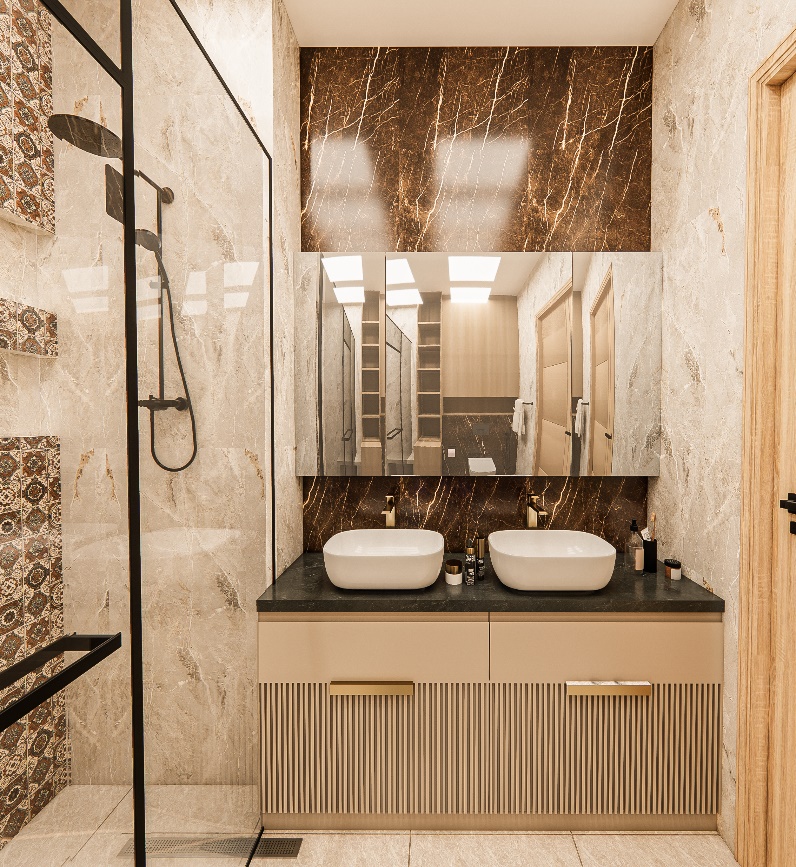 Stone textures and soft reflections for a refined washroom.
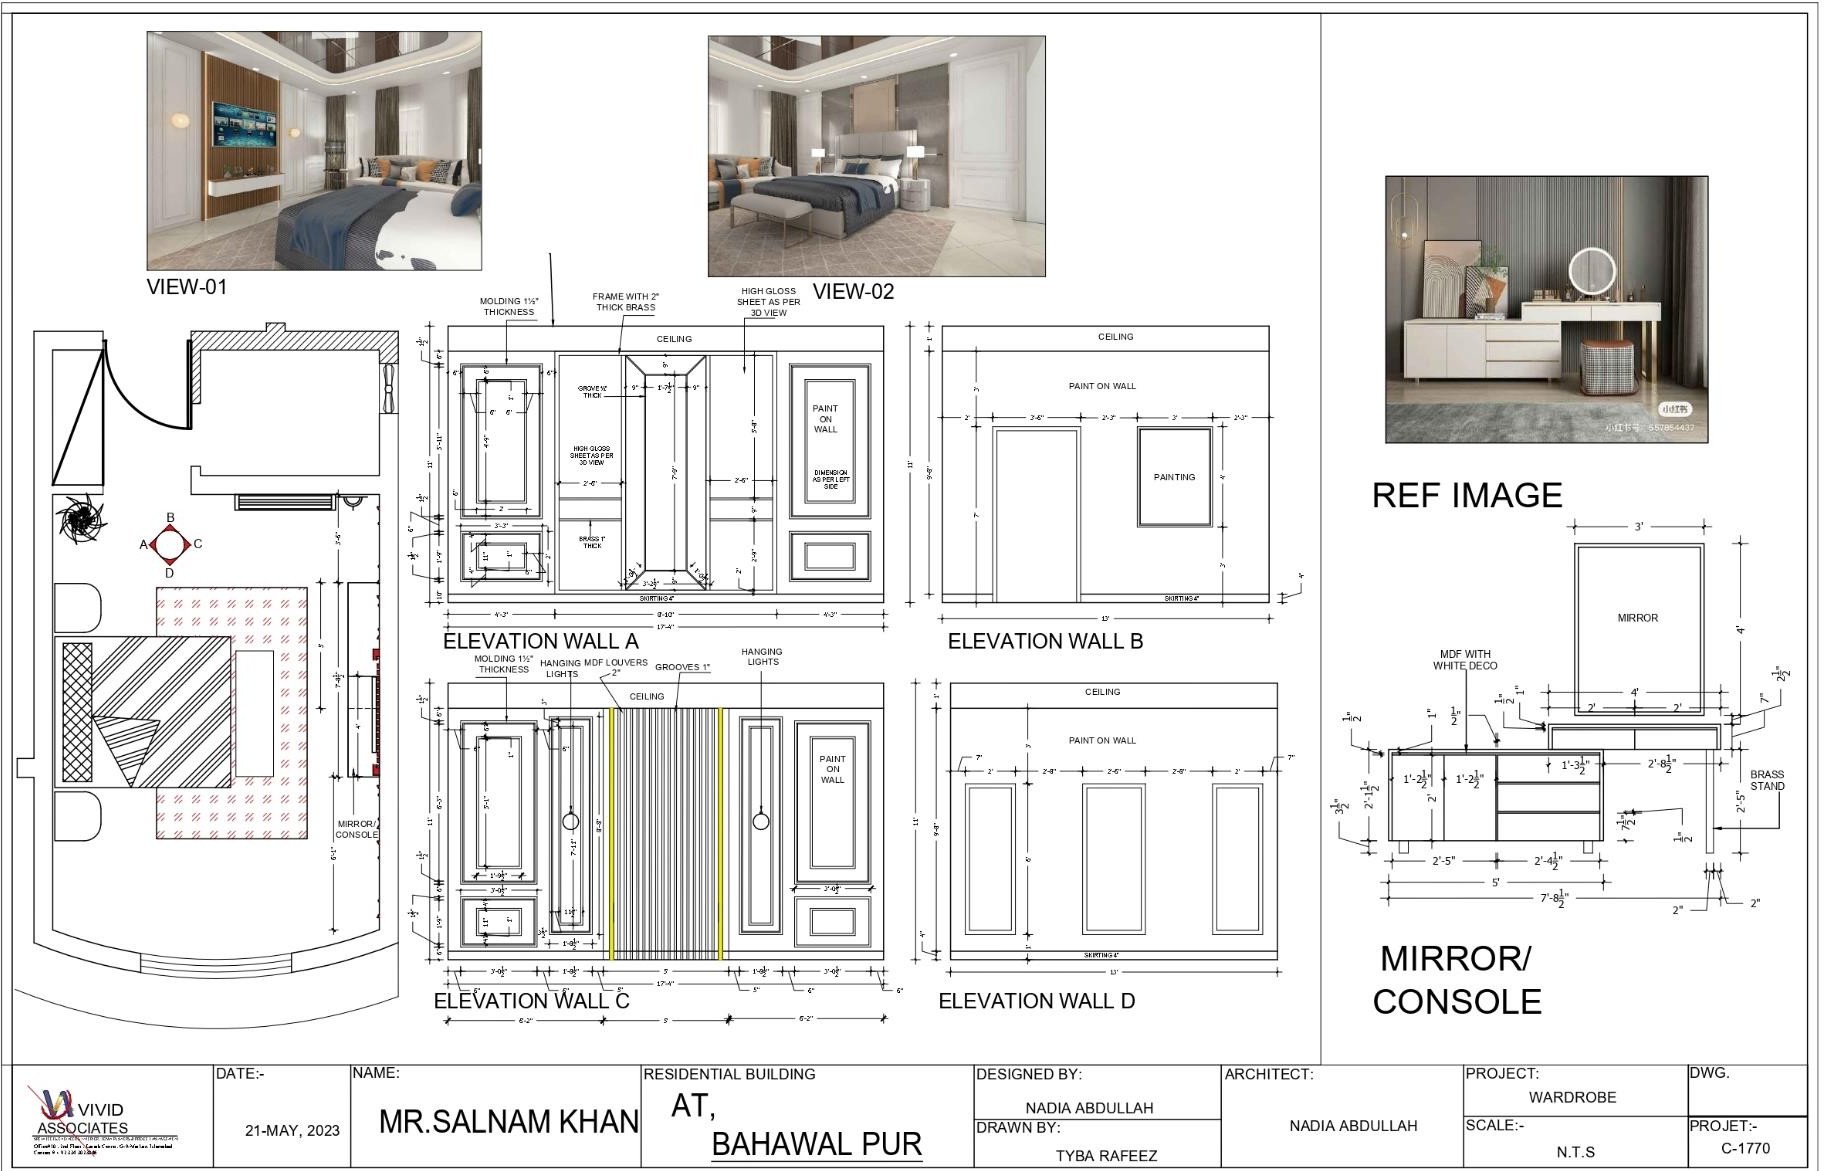 A documentation sheet showing elevations, plans, and references.
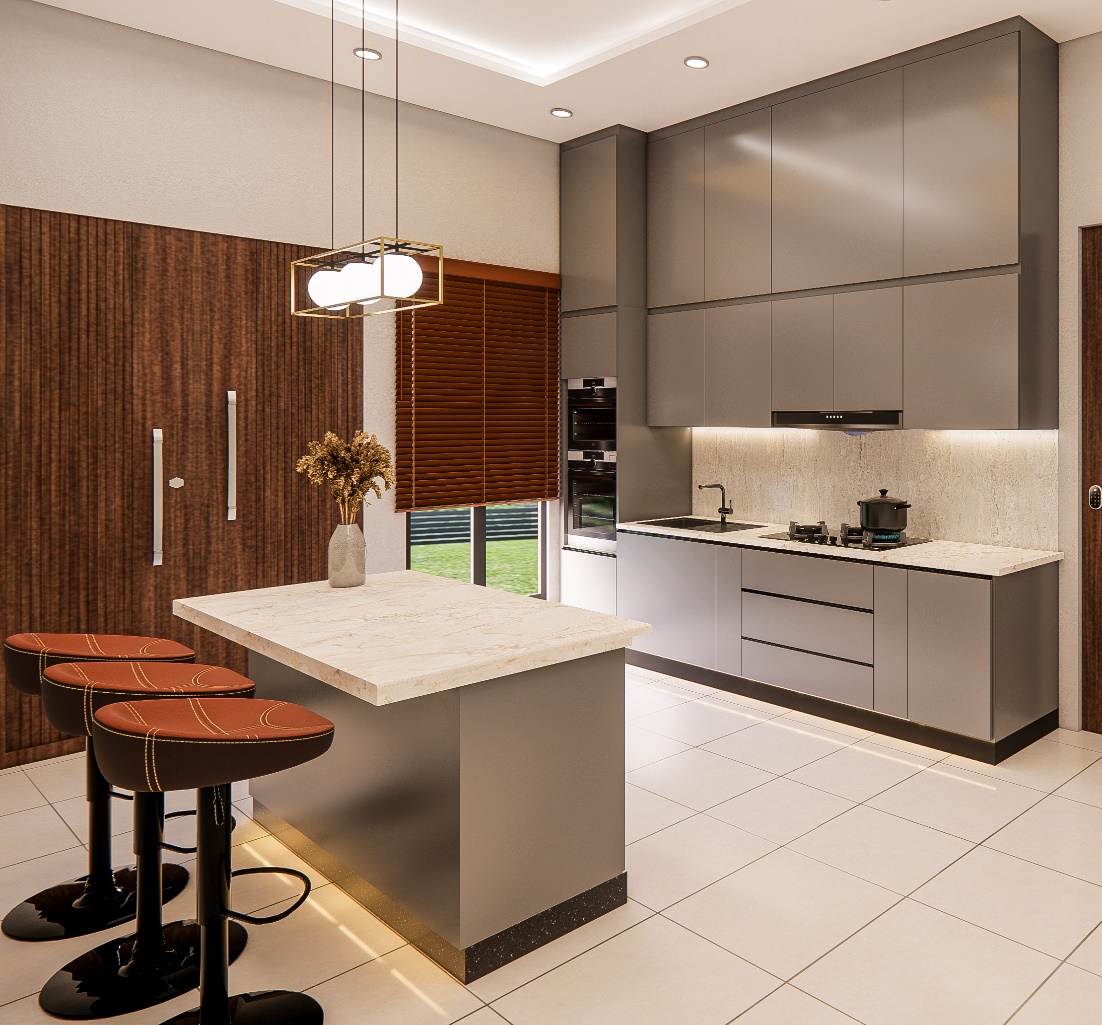 A clean kitchen view with integrated lighting and joinery.
 Wood, fabric, and light combined into a calm family interior.